

Description
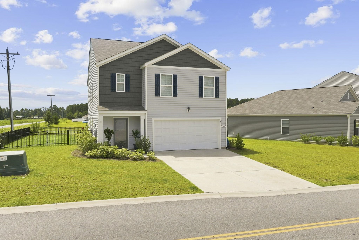
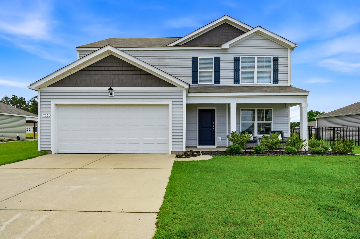
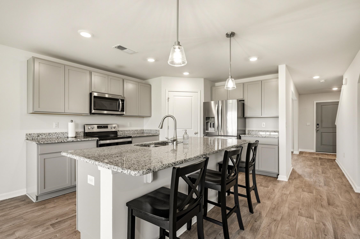
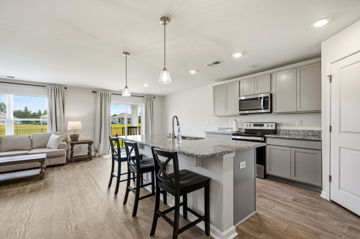
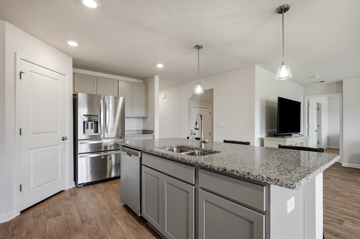
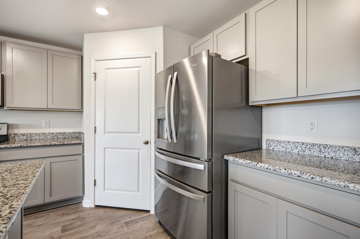
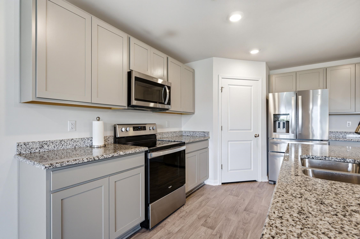
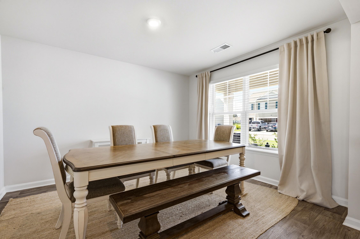
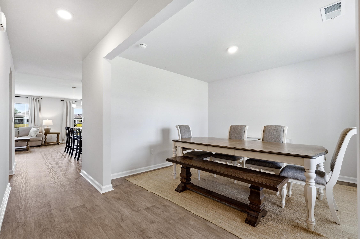
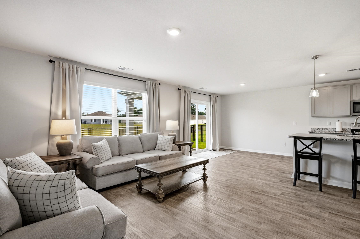
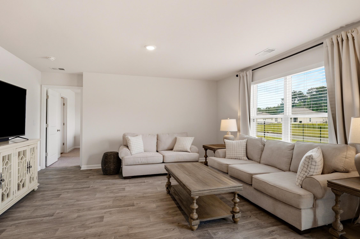
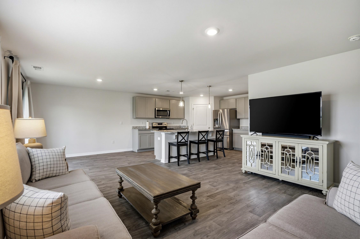
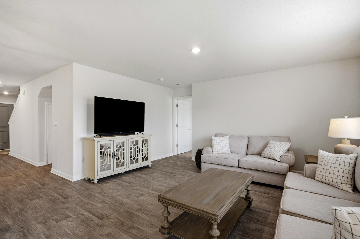
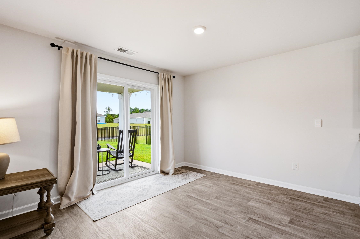
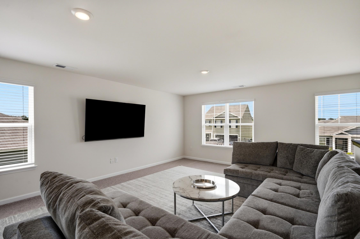
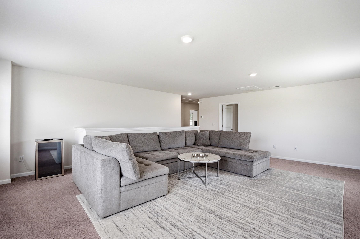
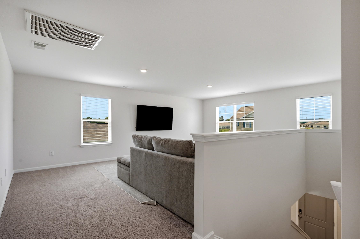
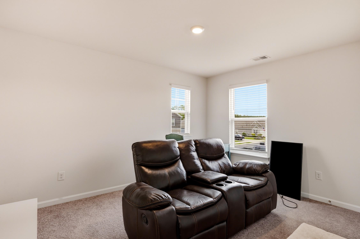
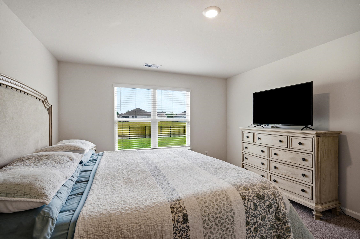
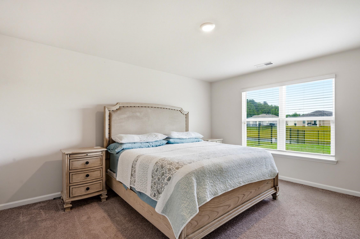
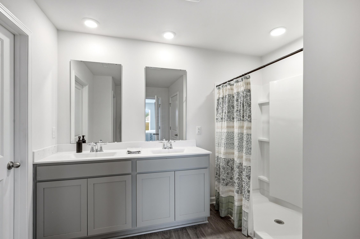
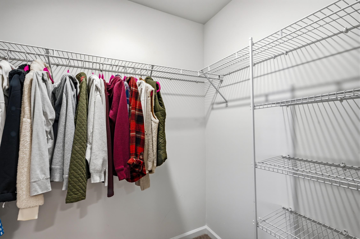
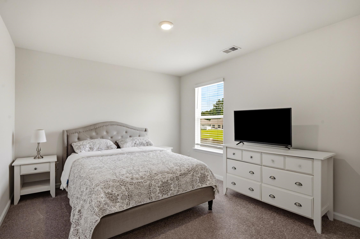
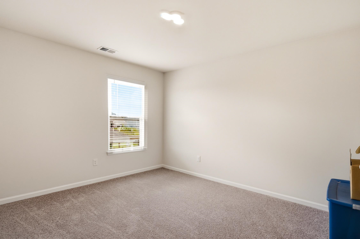
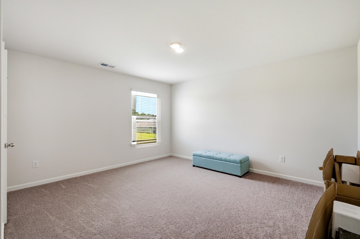
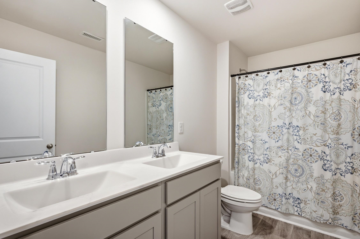
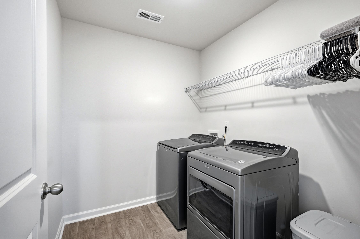
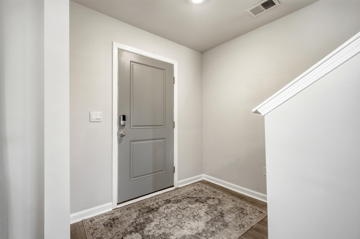
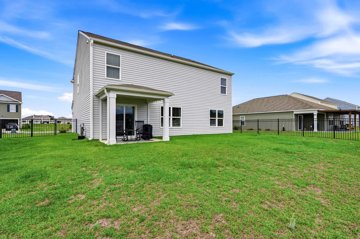
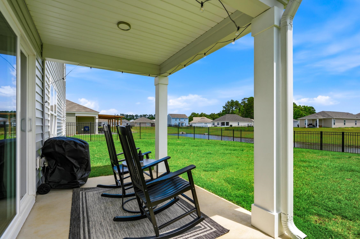
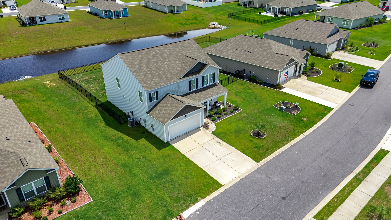
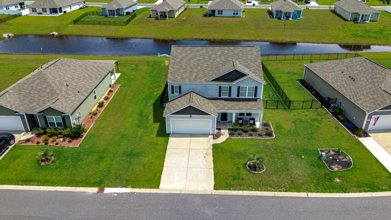
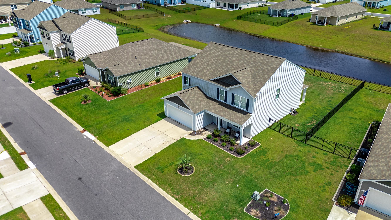
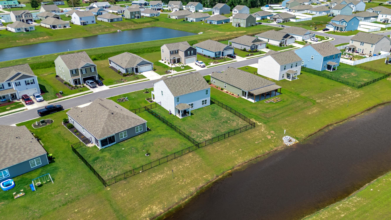
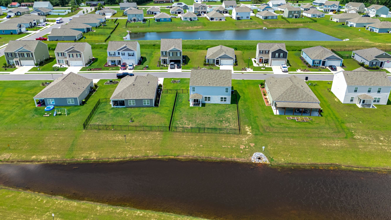
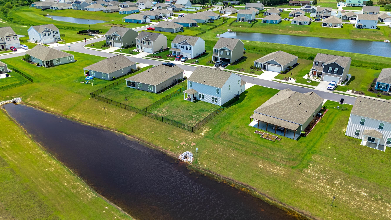
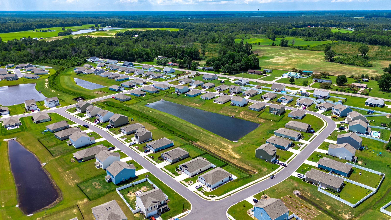
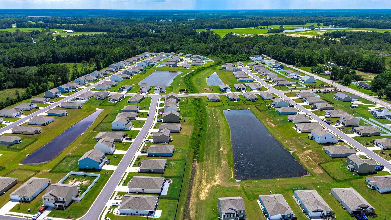
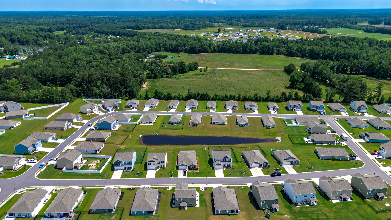
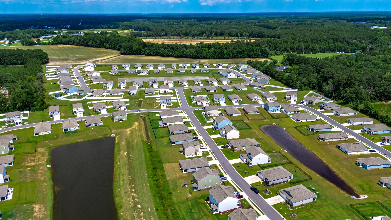
Welcome to the popular Elle floor plan, a spacious and thoughtfully designed 5-bedroom home offering the perfect blend of comfort and functionality. The open-concept layout is ideal for both everyday living and entertaining. The first-floor primary suite provides a private retreat with a large ensuite bath, walk-in closet, and separate linen closet. The well-appointed kitchen features a large island with breakfast bar seating, 36-inch cabinetry, stainless steel appliances, and overlooks the casual dining area and spacious living room, creating a seamless gathering space. Durable vinyl flooring extends throughout the main living areas, while a versatile flex room on the first floor offers the perfect space for a home office, playroom, or formal dining area. Sliding glass doors from the dining area lead to a covered rear porch, providing additional outdoor living space. Upstairs, you'll find generously sized secondary bedrooms along with an expansive second living area, perfect for a media room, game room, or family retreat. This home is equipped with America's Smart Home® technology, allowing you to control the thermostat, front door lock, front porch light, and video doorbell from your smartphone or hrough voice commands with Alexa. Additional features include 2-inch faux wood blinds on all standard windows and a two-car garage with an automatic garage door opener. Conveniently located near historic downtown Conway, this community offers easy access to shopping, dining, entertainment, and local attractions, while the beautiful beaches and coastal destinations of the Grand Strand are just a short drive away. Schedule your showing today
Details
| MLS # | 2615663 |
|---|---|
| Listing Type | For Sale |
| Style | House |
| HOA Dues | $60 |
| Sub-Type | Resale |
| Status | Pending |
| Year | 2021 |
| Days On Site | 88 |
| Listing Provided By | Palmetto Properties SC | Jennifer Jagodzinski |
Features
| Bed(s) | 5 |
|---|---|
| Bath(s) | 3 Total |
| SQ Feet | 2,721 |
| Garage | 2 |
| Story(s) | 2 |
| Zoning | Res |
| Acreage | 0.20 |
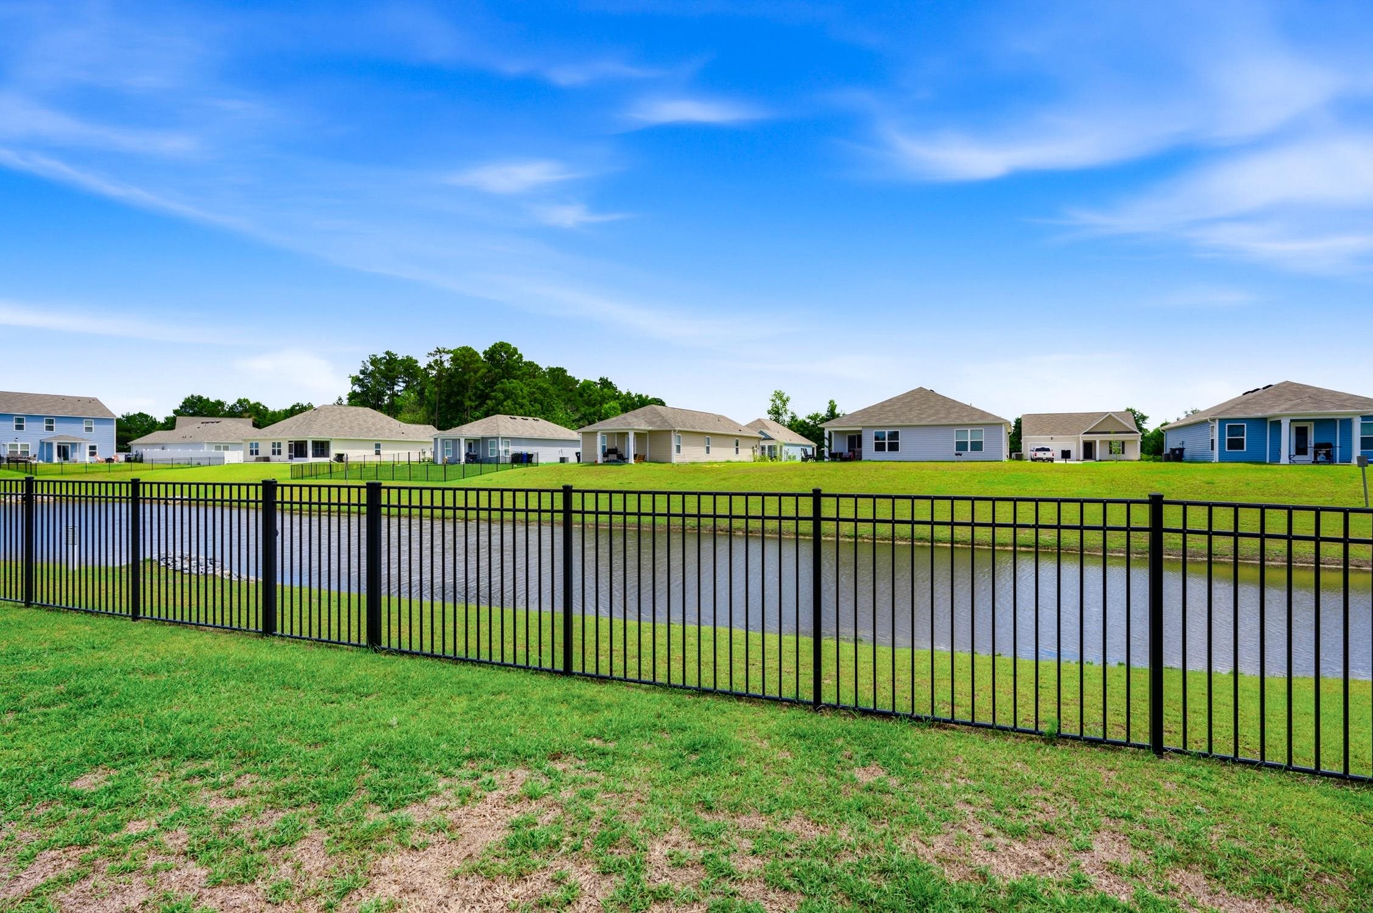
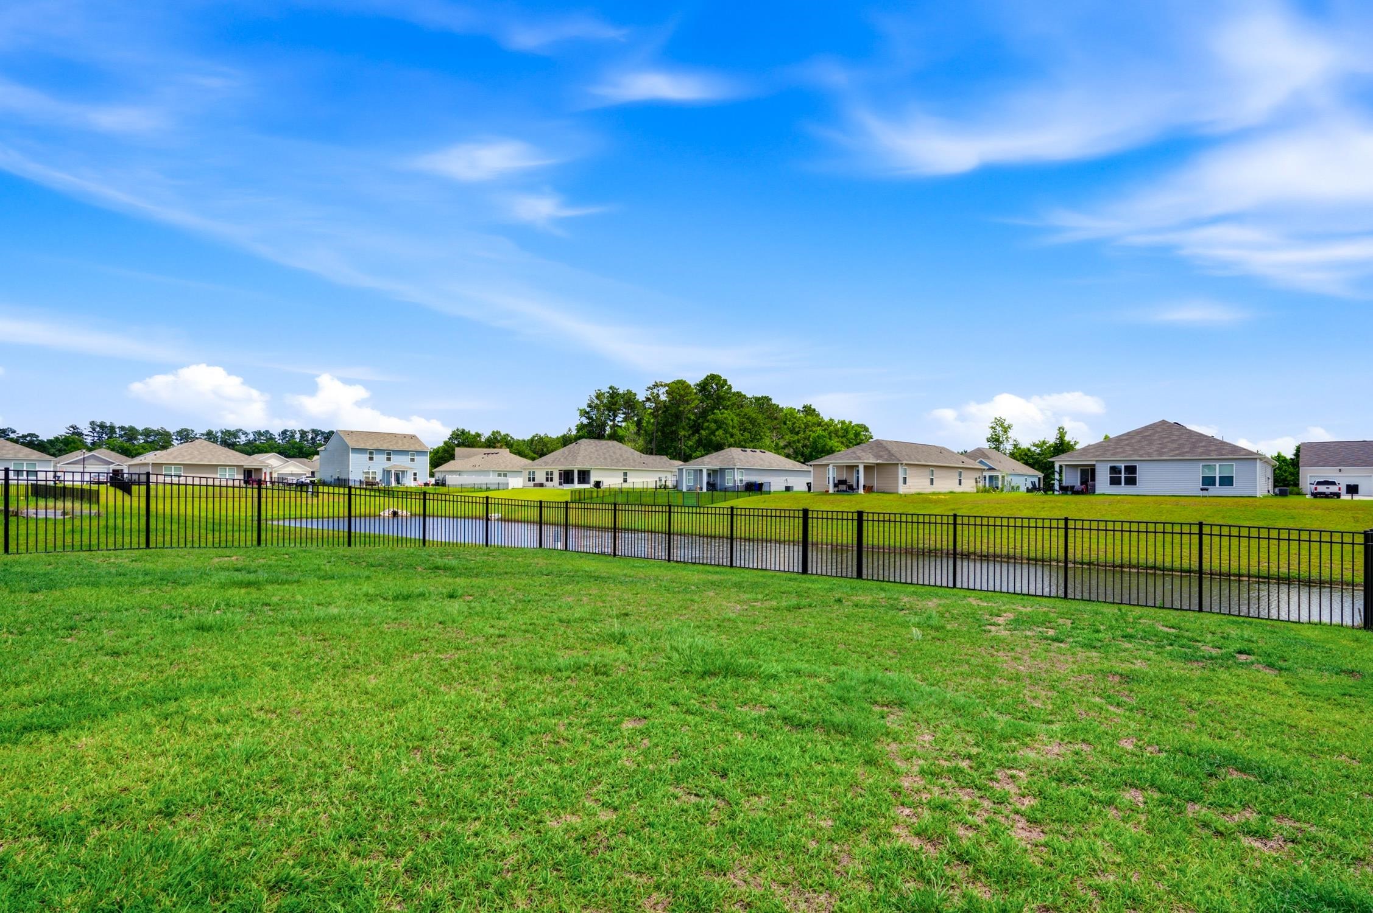
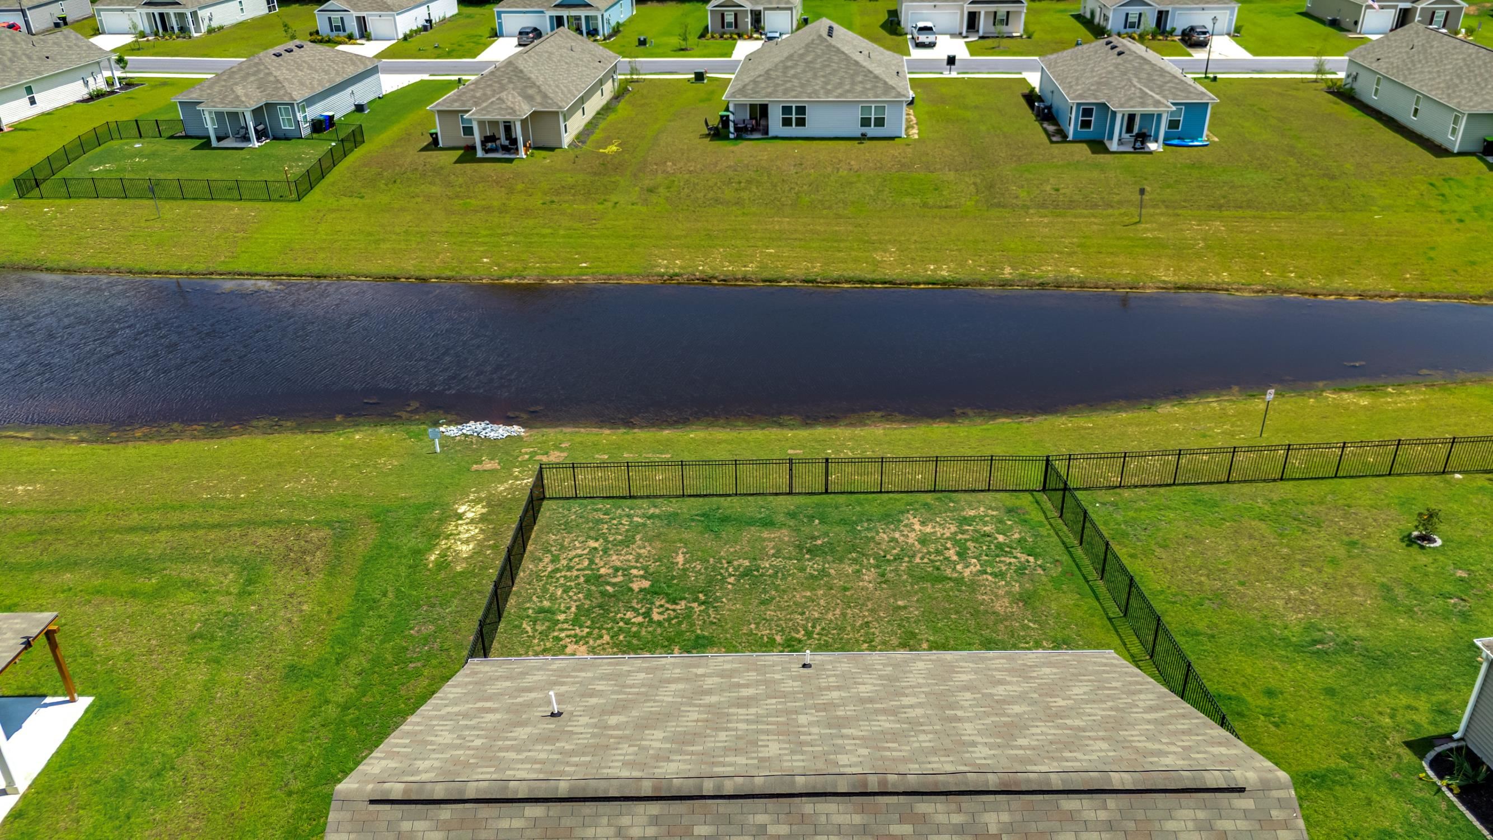
| Water Front | Yes |
Interior
| Cooling Yes / No | Yes |
|---|---|
| Cooling | Central Air |
| Heating Yes / No | Yes |
| Heating | Central, Electric |
| Interior Features | Dual Sinks, Main Level Primary, Separate Shower, Vanity, Walk In Closets, Breakfast Bar, Entrance Foyer, Stainless Steel Appliances |
| Furnished | Unfurnished |
| Appliances | Disposal, Microwave, Range |
Exterior
| Exterior Features | Porch |
|---|---|
| Construction Materials | Vinyl Siding, Wood Frame |
| Foundation Details | Slab |
| Lot Features | Lake Front, Outside City Limits, Pond On Lot, Rectangular, Rectangular Lot |
Parking
| Garage Yes / No | Yes |
|---|---|
| Attached Garage Yes / No | Yes |
| Parking Features | Attached, Garage, Two Car Garage, Garage Door Opener |
Utilities
| Utilities | Cable Available, Electricity Available, Phone Available, Sewer Available, Underground Utilities, Water Available |
|---|
Location
| Community Features | Long Term Rental Allowed |
|---|
Area Information
| State | SC |
|---|---|
| County | Horry |
| City | Conway |
| Zip Code | 29527 |
| Area | 22A Conway Area Southwest side of Conway between 378 and 701 |
| Community Name | Harvest Ridge |
| Listing VS Median (in Harvest Ridge) | |
Price: $300,000 low | high Med: $295,000 sqft: 2,721 low | high Med: 1,618 $ / sqft: $110 low | high Med: $182 On site: 88 low | high Med: 1 | |
Market Activity 29527
Request a showing
Request a showing
Contact
Learn More About This Property
| State | SC |
|---|---|
| County | Horry |
| City | Conway |
| Zip Code | 29527 |
| Area | 22A Conway Area Southwest side of Conway between 378 and 701 |
| Community Name | Harvest Ridge |
| Listing VS Median (in Harvest Ridge) | |
Price: $300,000 low | high Med: $295,000 sqft: 2,721 low | high Med: 1,618 $ / sqft: $110 low | high Med: $182 On site: 88 low | high Med: 1 | |