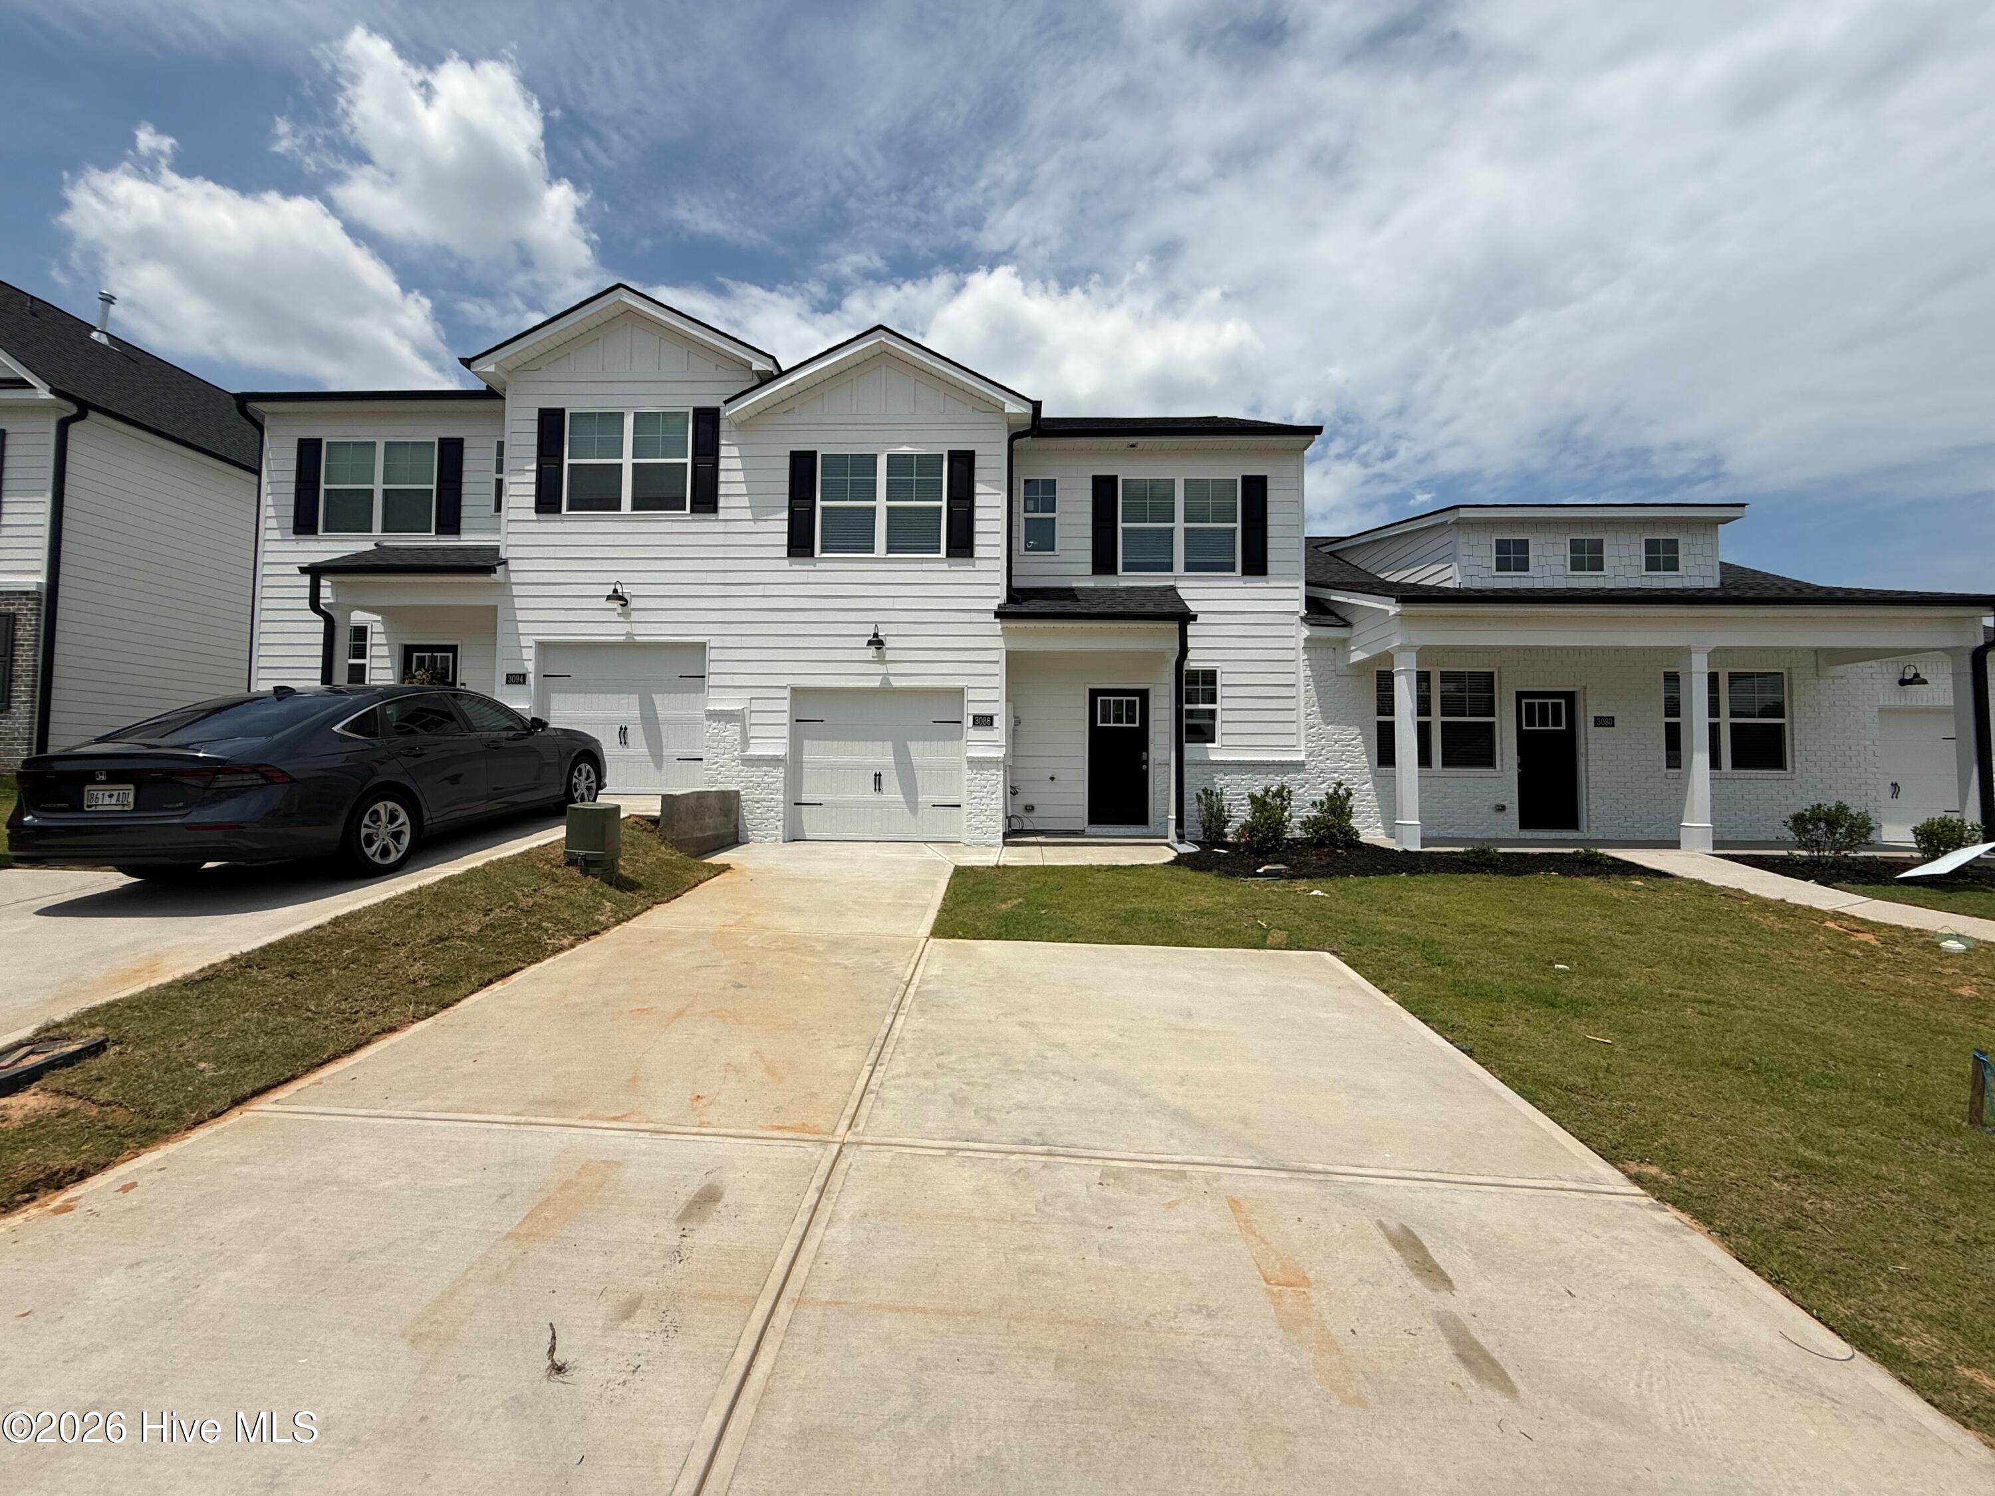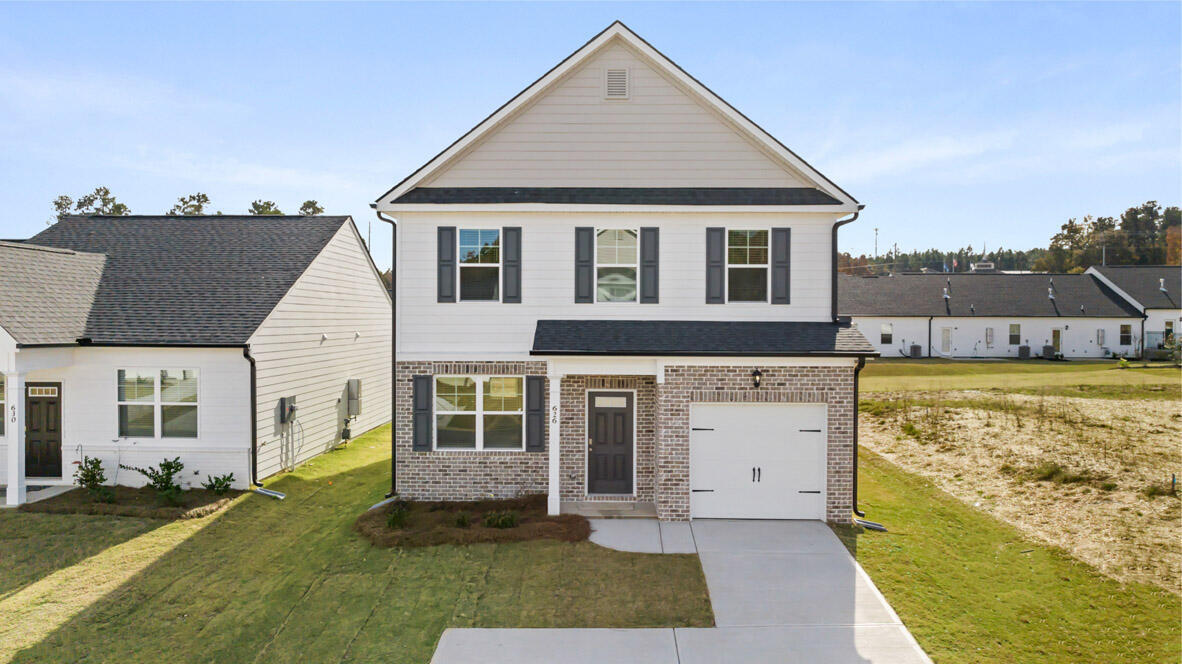
3031 Nolana Loop,Graniteville, SC 29829
Graniteville, SC 29829

Description
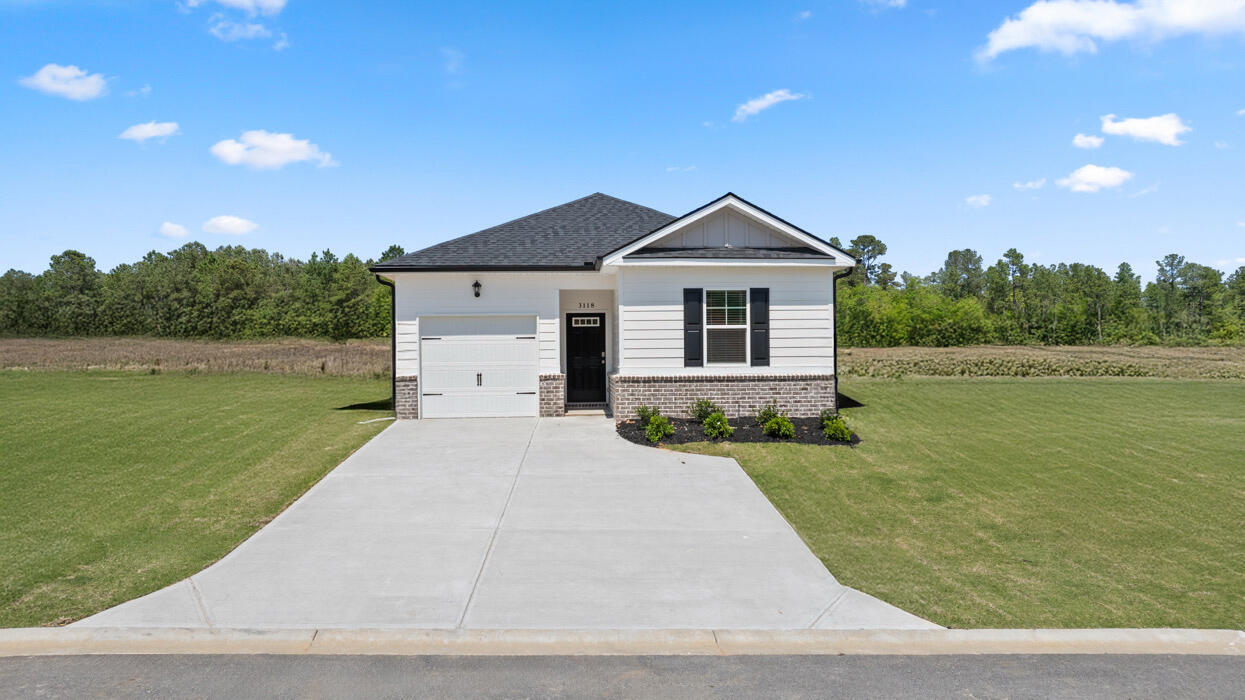
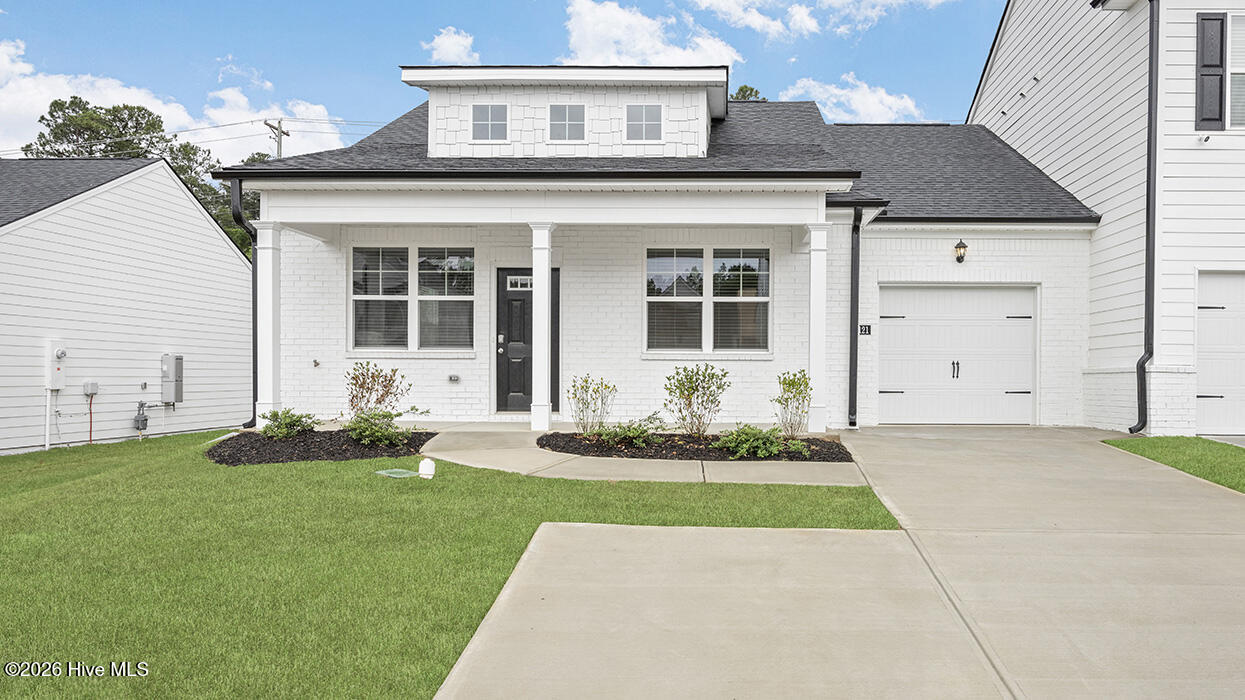
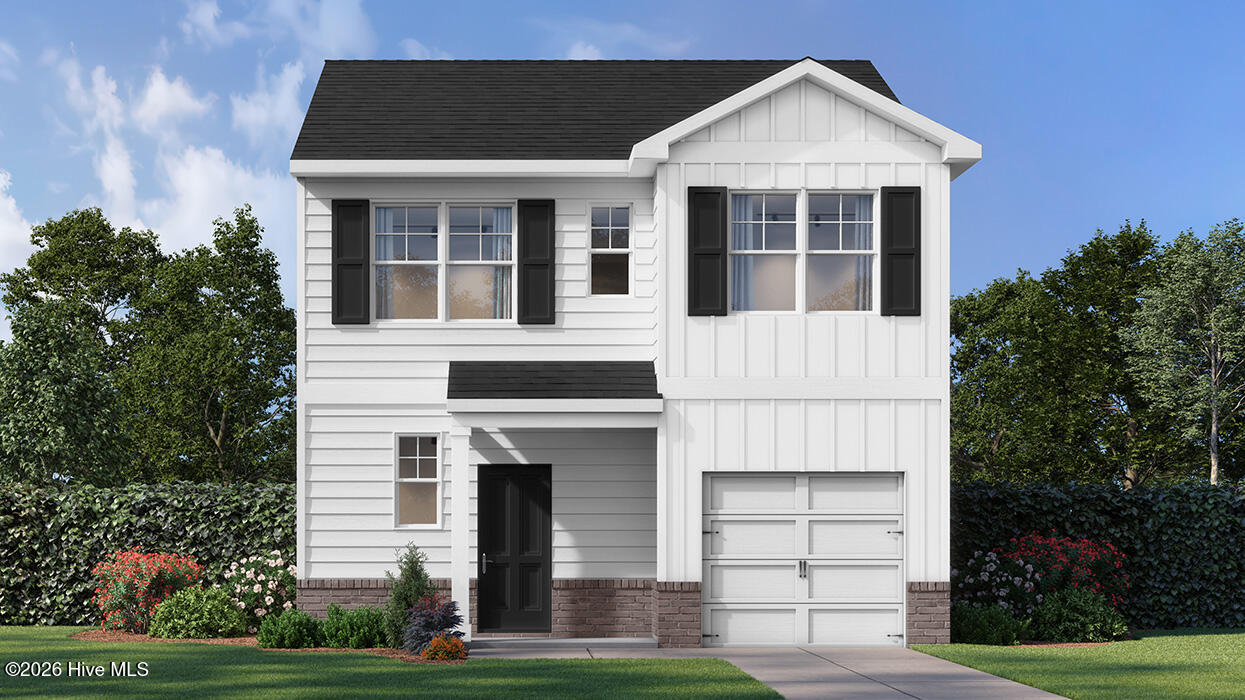
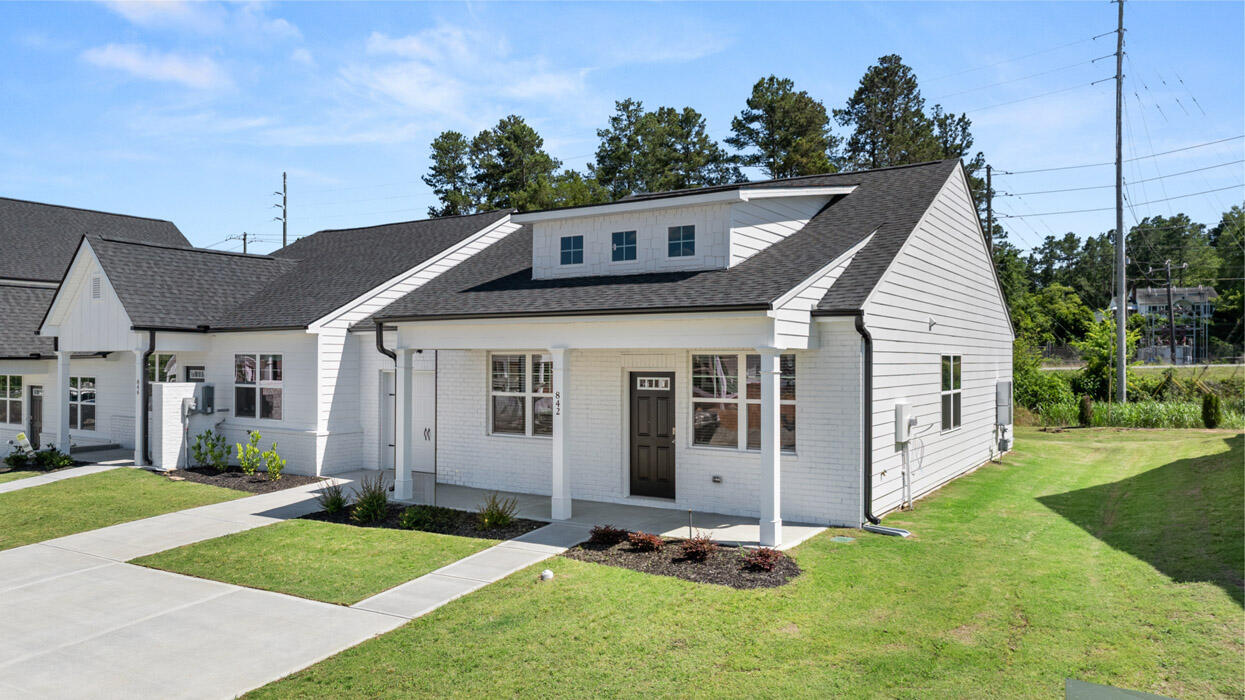
Welcome to the Ansley floor plan, a brand new 3 bedroom, 2.5 bath single family home located in the welcoming Byrd Village community in Graniteville, South Carolina. Thoughtfully designed with comfort and flexibility in mind, this home offers a layout that works beautifully for everyday living. The main level features an open kitchen and living area, creating a warm and inviting space for relaxing or entertaining. A formal dining room adds valuable flexibility and can easily serve as a home office, playroom, or additional living space. A convenient half bath with a pedestal sink completes the main level. The kitchen is both stylish and functional, featuring granite countertops, ample counter space, and a large center island. Upstairs, the spacious primary suite provides a relaxing retreat with a walk-in closet and a private ensuite bathroom featuring a garden tub, walk in shower, and granite countertops. One secondary bedroom includes a walk-in closet, while additional bedrooms offer comfortable space for family or guests. The hall bathroom also features granite countertops, and a second-floor laundry room adds everyday convenience. Byrd Village offers a quiet residential setting with a small-town feel while remaining convenient to Aiken, North Augusta, and Augusta. Enjoy close proximity to shopping, dining, medical facilities, and major roadways. Estimated completion August 2026.
Details
| MLS # | 100584804 |
|---|---|
| Listing Type | For Sale |
| Style | House |
| HOA Dues | $395 |
| Sub-Type | New Construction |
| Status | Pending |
| Year | 2026 |
| Days On Site | 81 |
| Listing Provided By | D.R. Horton Realty of Georgia, Inc. | Dawn McElmurray |
Features
| Bed(s) | 3 |
|---|---|
| Bath(s) | 3 Total |
| SQ Feet | 1,663 |
| Garage | 1 |
| Story(s) | 2 |
| Zoning | RUD |
| Acreage | 0.10 |
| Property View | See Remarks |
Interior
| Interior Features | Walk-in Closet(s), Entrance Foyer, Kitchen Island, Pantry, Blinds/Shades, Eat-in Kitchen, Walk-In Closet(s), Wired for Data |
|---|---|
| Heating Yes / No | Yes |
| Cooling Yes / No | Yes |
| Cooling | Central Air, Ceiling Fan(s) |
| Fireplace Yes / No | No |
| Laundry Features | Washer Hookup |
| Rooms Total | 6 |
Exterior
| Roof | Composition |
|---|---|
| Foundation Details | Slab |
| Lot Features | See Remarks, Landscaped, Sprinklers in Front, Sprinklers in Rear, Other |
| View | See Remarks |
| Construction Materials | Brick, Vinyl Siding, Wood Frame |
| Security Features | Security System, Smoke Detector(s) |
Parking
| Attached Garage Yes / No | Yes |
|---|---|
| Garage Yes / No | Yes |
| Parking Features | Attached, Concrete, Garage Door Opener, Garage |
Utilities
| Utilities | Cable Available, Natural Gas Available, Natural Gas Connected, Sewer Available, Underground Utilities, Water Available, Water Connected, Fiber Optic |
|---|
Taxes
| Tax Assessed Value | 2080 |
|---|---|
| Tax Book Number | PL 64 |
| Tax Legal Description | Byrd Village Lot 5 Block A Section 1 |
| Tax Year | 2025 |
Area Information
| State | SC |
|---|---|
| County | Aiken |
| City | Graniteville |
| Zip Code | 29829 |
| Community Name | Byrd Village |
| Elementary School | Graniteville Elementary |
| High School | Midland Valley |
| Listing VS Median (in Byrd Village) | |
Price: $239,795 low | high Med: $223,000 sqft: 1,663 low | high Med: 1,605 $ / sqft: $144 low | high Med: $139 On site: 81 low | high Med: 13 | |
Market Activity 29829
Request a showing
Request a showing
Contact
Learn More About This Property
| State | SC |
|---|---|
| County | Aiken |
| City | Graniteville |
| Zip Code | 29829 |
| Community Name | Byrd Village |
| Elementary School | Graniteville Elementary |
| High School | Midland Valley |
| Listing VS Median (in Byrd Village) | |
Price: $239,795 low | high Med: $223,000 sqft: 1,663 low | high Med: 1,605 $ / sqft: $144 low | high Med: $139 On site: 81 low | high Med: 13 | |